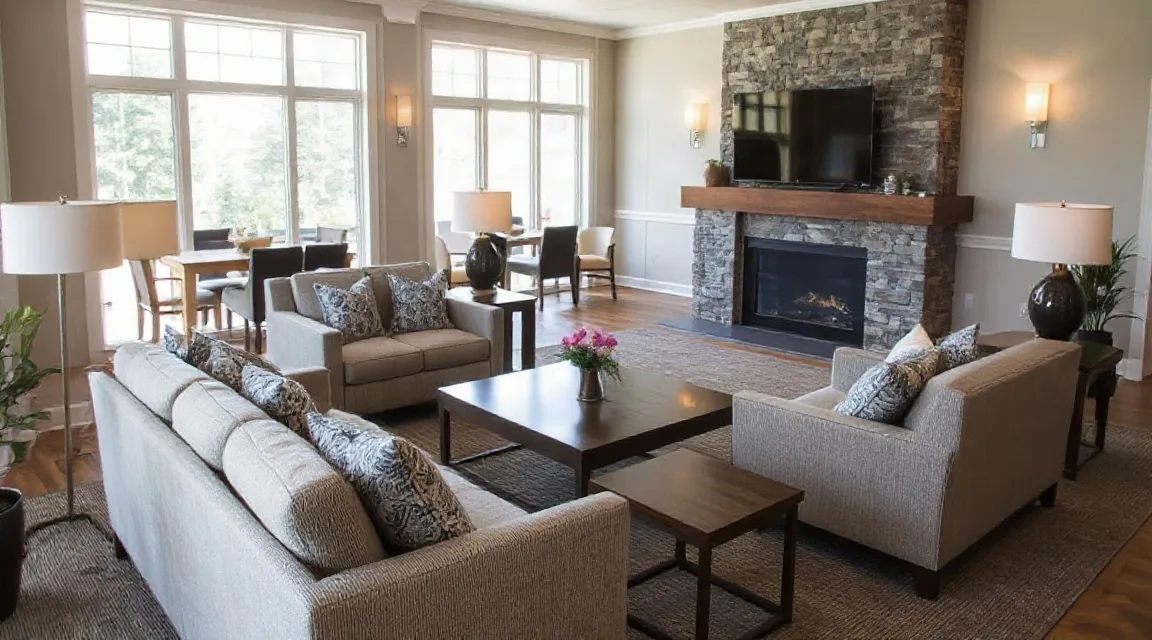
A lounge
A warm room with daylight and comfortable seating, for conversation or for reading alone with company nearby.
 Alpine Brook Harbor
The rooms and gardens we are drawing up around the homes. They are plans on paper: not yet built, opened or inspected.
Illustrations, not photographs. The pictures on this page show the kind of space we have in mind. Some of them include water or hills; whether the real site has either is not settled. We will publish real drawings and photographs when they exist.
A warm room with daylight and comfortable seating, for conversation or for reading alone with company nearby.
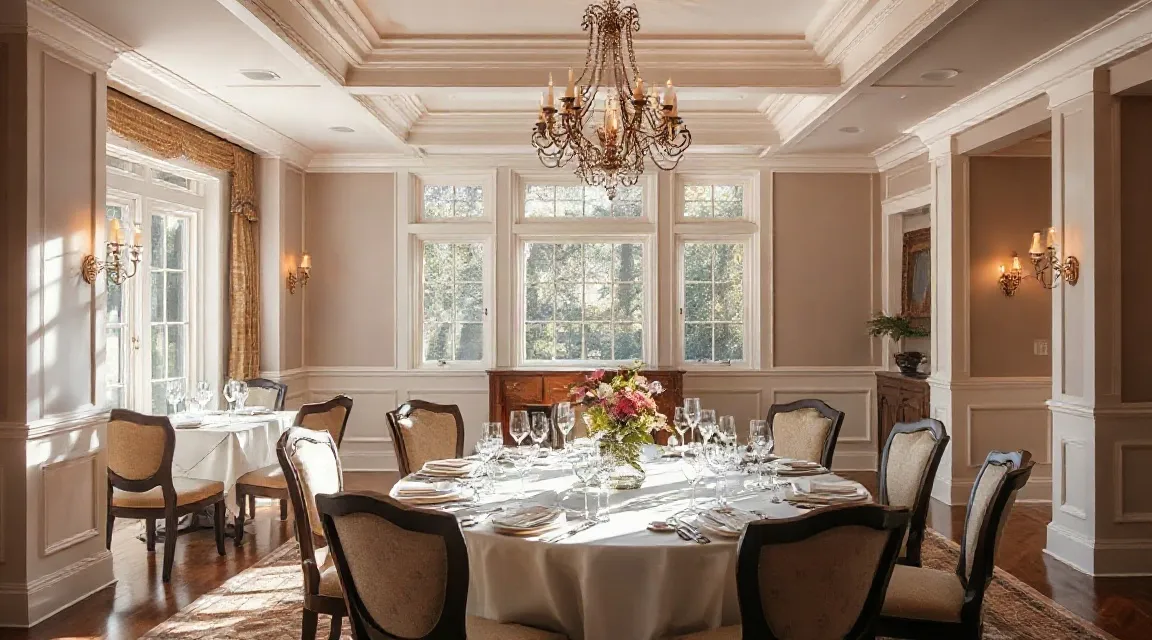
A place to eat together. Whether meals are provided, by whom and at what price is not decided, and we will say so before anyone relies on it.
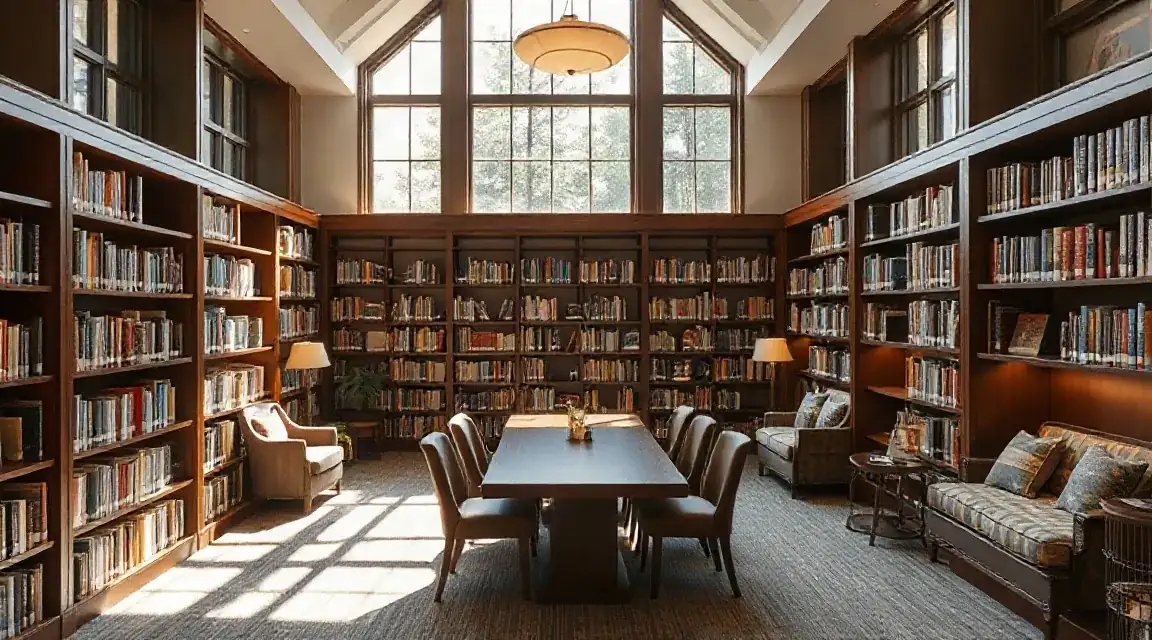
Shelves, a long table and good light. We would start with books residents bring with them.
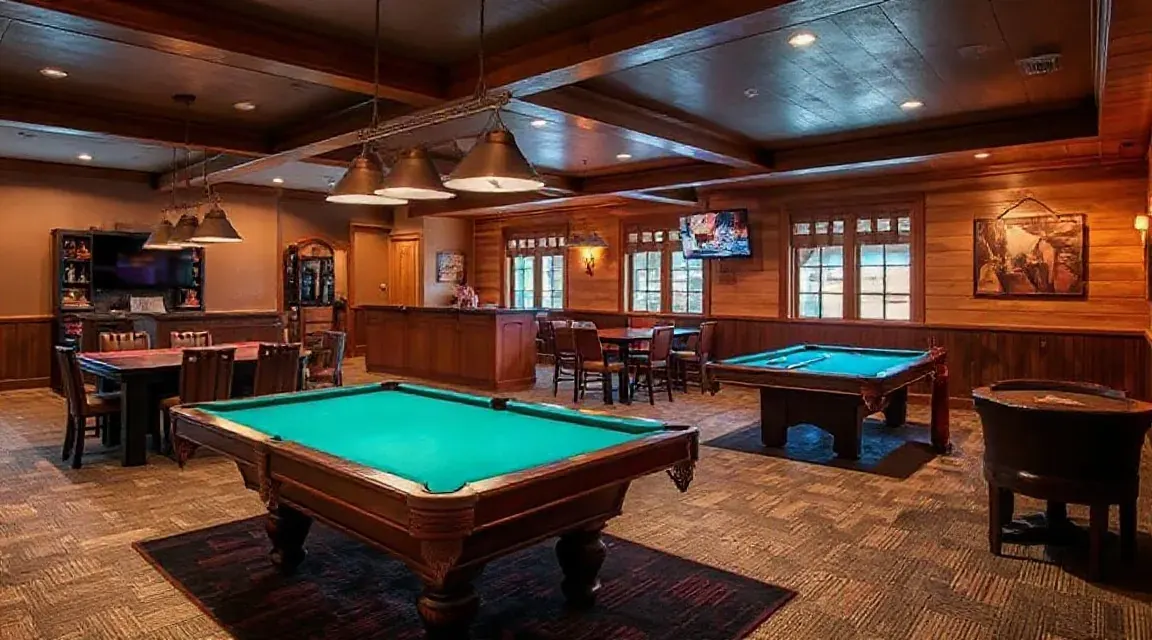
Cards, board games and perhaps a table for billiards: somewhere for friendly rivalry and noise.
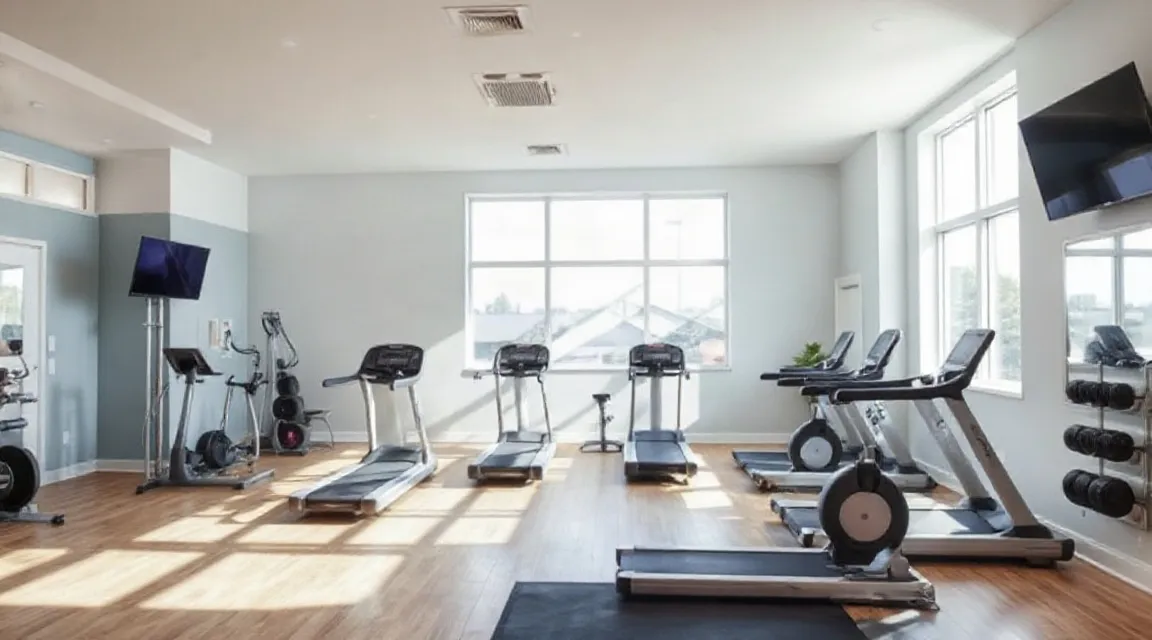
Light equipment and floor space for stretching and balance work. It would be a room for activity, not a medical facility.
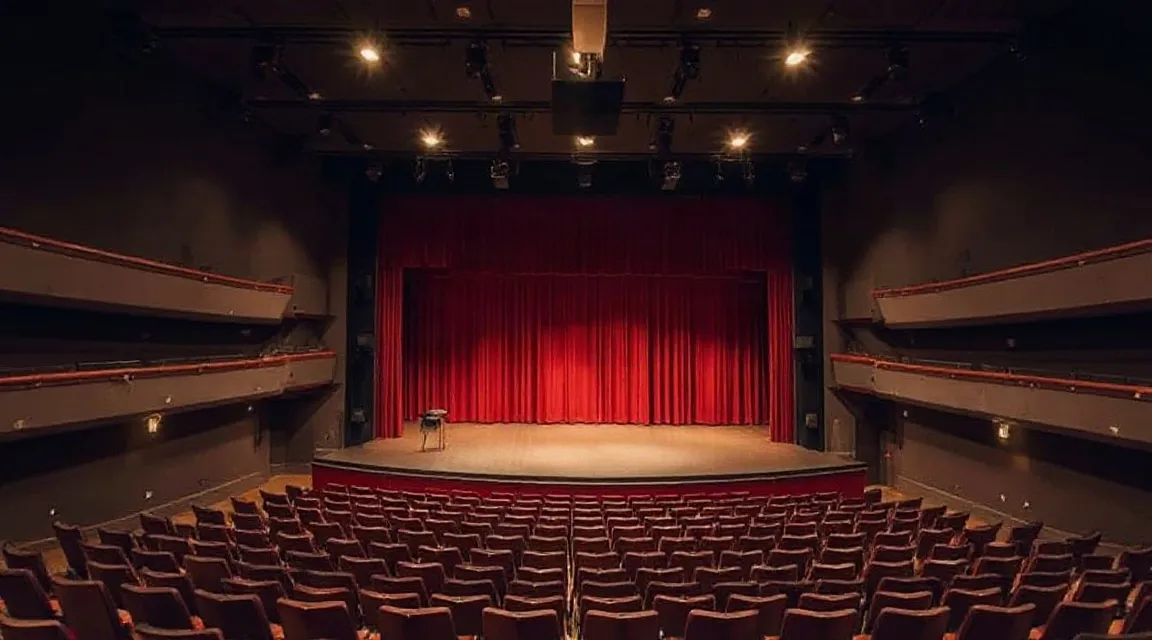
A modest hall for a visiting speaker, a choir or a film evening. Size and fittings depend on budget and permits.
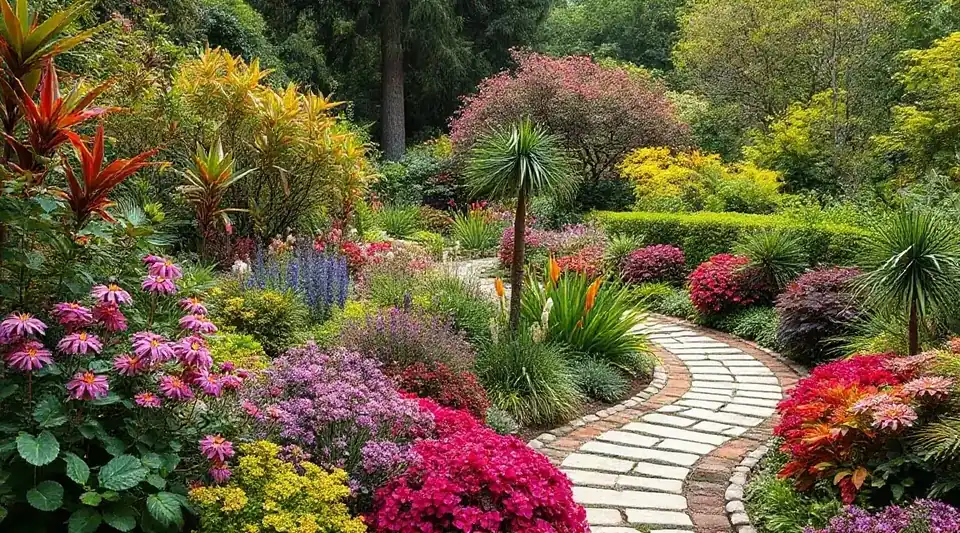
Planted beds with level paths wide enough to walk side by side, and benches where people stop to talk.
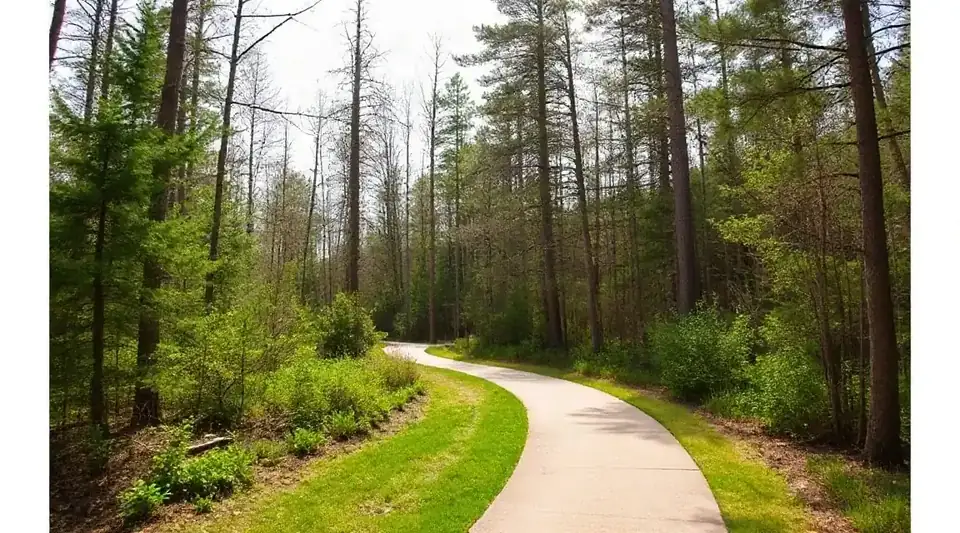
A loop on easy ground with places to rest. Its length and surface depend on the land we end up with.
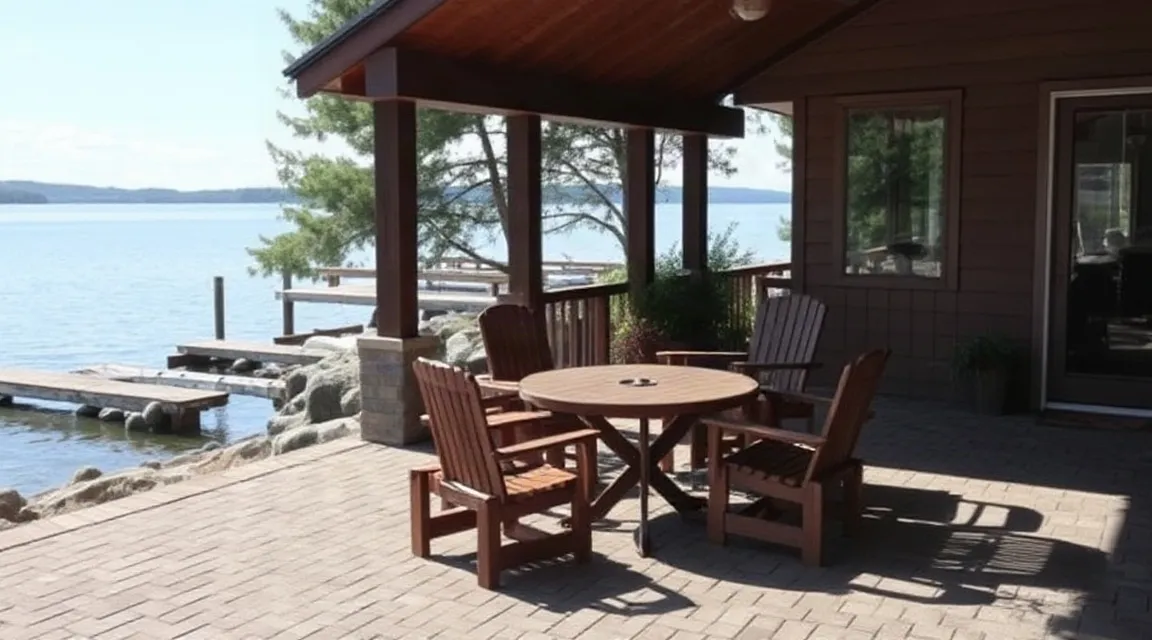
A sheltered place to sit outside, if the site allows one with a good outlook.
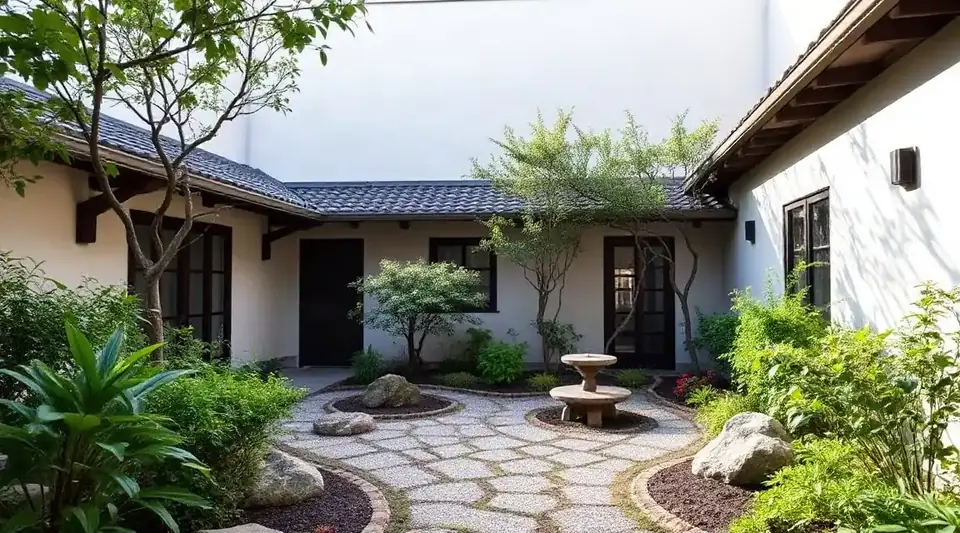
A small enclosed garden for sitting still. It would be a place of calm, not a programme.
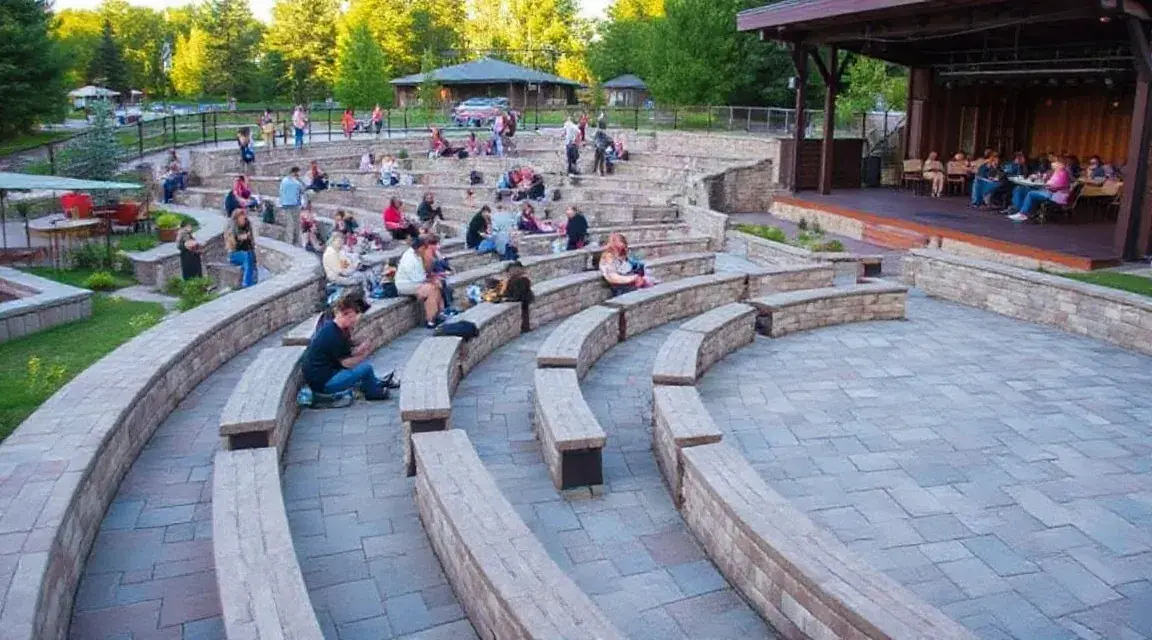
Stepped seating for summer evenings: a concert, a talk or simply the sunset.

Plants chosen for colour and fragrance, along a path with a bench. We make no health claims for it.
These are aims for the design, not claims about a finished building.
Level or gently sloped paths between the homes and the shared rooms.
Large lettering and strong contrast, placed where people actually pause.
Handrails where steps are unavoidable, and somewhere to sit at frequent intervals.
Rooms and nooks where conversation does not have to compete with noise.
A real building must meet Japan's building and accessibility rules, including the Barrier-Free Act. We will show the actual drawings, and what they comply with, once they exist, rather than claim a standard in advance.
Good meals are a large part of a good day, and we would like to offer them. Today we cannot say who would cook, how often meals would be served, or what they would cost. Running a kitchen for others also brings food-hygiene obligations that we would need to meet first.
If meals are offered, we would want them to take account of allergies and dietary needs, and we would set the arrangements out in writing.

Tell us which rooms and gardens matter most to you, and which you would not miss.